Monday, 3 October 2011

1937

We really haven't found much in the way of datable "stuff" in the house. The previous owners were not hoarders, and apart from a child's shoe up under the eves, there's been little material showing what life was like over the years in the house.

However, today I found a balled-up sheet of newspaper that was stuffed into a hole in a door post, presumably used to pack the hole before the post was plastered over (there was also bits of tiles on the other side of the hole). It turned out to be the front (and back) pages of the Volksgemeinschaft / Heidelberger Beobachter, from the 1st of October, 1937, found 74 years later, almost exactly to the day.


What's interesting about this, apart from the historical aspects of the headline, with Adolf Hitler being invited to visit Rome shortly after Mussolini's September 1937 visit to Germany, is how it ties in with other documents we have from that year.

I've already posted about the various planning documents we have, and one was also from 1937, when part of the eastern gable was rebuilt in brick, and a new chimney was inserted on the western side of the house.


The stamp on the back attests to the regime in power at the time.


So, they applied for permission to do major works in March 1937, and by October they had re-plastered the walls in the kitchen, using a sheet of newspaper to plug a hole in a post. Just another piece of life.

The other, everyday stories in the few pages we have are interesting. Adverts, cinema listing, a piece about the Morning Post being taken over by the Daily Telegraph. History through a keyhole.

Sunday, 2 October 2011

Roof complete!

It took a while, more because of our bad timing conflicting with other jobs, but big thanks to Lutz, Holger, Andi and the others for building us a fine new roof! We're really happy with how it looks. The final bits were done last week, with the last three roof windows going into the back on Friday.
The gang in action.
I can't resist a before shot!
All done.
At the back, we have a total of five roof windows. We'd originally planned eight, but I think this is a better balance between cost and light.
Beautiful!
The roof windows are relatively small, to minimise having to cut roof beams, but due to fire regulations, we had to have at least one large one that is specced as an emergency exit: the one on the top right.
The escape route.
Our own works continued on Saturday, with the help of friend and neighbour, Jörg, with some incredibly boring, but physically taxing cleanup work. We reckoned it's better than a gym. Basically, we've had piles of clay lying around the house from where we removed the wattle and daub between some of the timber frames, and the ceilings in the top floor. It's remarkable how much stuff they used, and how strong clay and straw can be. We had to get this out, so we ordered a container and spent 8 hours shovelling stuff around, Jörg passing buckets to me out on the scaffolding, then dumping it down (we couldn't get a disposal chute). Making hay while the sun shines, we took out another wattle and daub wall, just for good measure, and tomorrow, I'll open up two new doors through similar walls, while we have the container, as we're only allowed put clay and earth in it.


About 1/5 of what had to go
You could almost eat off the floor. Almost.
A hot, extremely dusty day, but I think we were well-rewarded:

Thursday, 29 September 2011

Window choices

Before I forget...

Our original plan for windows was to go for a t-shape, as we had one old window at the back that was in this form, so we thought it might be more "original". However, looking closely at the old photo we found, the windows used to have eight panes (check out the one on the top right).
Admittedly, this was more like a t, with the lower three panes on each side being separated by thin strips, of possibly lead.

Anyway, we wondered what it might look like with eight panes, having moved on to six after the original t idea.

We could try to mimic the eight panes with a t using wider pieces, and then have narrower cross-pieces below, but I think it might be a little too much. Opinions?

Break on through

Despite all the destruction over the past few months, there were still some walls that need to go, either to just open spaces up, or for new ways through the house. Last Saturday, Jörg and I removed a partition wall in what was the only pre-existing bedroom on the 2nd floor. This was "modern", being made of two layers of cement-bonded wood fibre which sandwiched a layer of styrofoam. This didn't really win much space, but did expose another oak beam and will make it easier to insulate the inside of the roof. We originally planned to have a roof window here, but with two windows in the gable and a new dormer, I think we have enough light! Well, that and it saves a few bob.


Down in the cellars/ground level, we have to open up a couple of new doors to avoid having to go outside when we want to get into cellar 3 and 4.

Opening up between cellar 3 and 4 was easy enough. There was a door here in the past which was simply bricked up with standard red bricks. No idea when this was done, but it's obvious on the little plan to the right, at the bottom left corner of cellar 4, highlighted. A hammer drill and a steel-capped boot later, we had a pretty wide opening (we'll probably have to reduce that to normal door size eventually).
The reinstated doorway between cellars 3 and 4.
Last night I began working on the doorway between the entry hall (aka cellar 2) and cellar 3, but that's not so easy. This is a relatively new wall (maybe from the 70s or 80s) made of 24cm concrete cavity blocks, and the mortar is pretty strong, unlike the older wall. I at least prepped it with a few cuts of the angle grinder, but ats it was late (and I don't want to be hammering/drilling/swearing loudly too late), I switched to removing plasterboard and the door frame into the vaulted cellar behind the entry hall. Damp is definitely a problem here, as the plasterboard was really soft. It might be better to leave the stone exposed so it can breath a bit, and see if we can control the damp by putting a new floor in, with gravel under it to break the capillary action. Still, we have a nice red sandstone lintel and posts to be cleaned up.
Exposing the original way into the vaulted cellar
So, this challenge remains:
Door needed here!
I made some progress this evening, but quickly realised I need heavier tools, like a proper sledgehammer.
From the other side of the wall.
Other minor stuff has been done throughout, like removing most of the remaining electrical cables, so it feels like we're ready to start putting stuff in, but I know we're not... We've also been discussing window design and what renders we should go for on the facade, not to mention what type of external insulation on the north and east sides.

Tomorrow the roof will be finished, when the remaining roof windows are installed. It's looking great, so more over the weekend.

Thursday, 22 September 2011

Half covered

It's been a slow couple of weeks on the house. Lutz and crew came back last Friday to put half the roof tiles on, and Holgar put in two of the five roof windows the day before. The rest goes on next Monday and Tuesday, but there's been some leaking on the dormers since some new insulation panels went on last week, and I'd like to fix that first.

Nevertheless, the back of the house looks great!

Looking smart! Two roof windows go in on the left next week.
Two of the roof windows on the west side.


The building protection agency had "recommended" that we go with these particular tiles, and that particular colour. I was happy with the tiles, but initially would have preferred copper red tather than natural tone, but I think it looks well. I can't rsist one more before and after comparison!

Way before!
We've been tapping away at reducing the insides to a raw condition, and last Saturday (between family events) I took a couple of hours to repeat the job I did on the east attic tip, this time on the west half. Here's what it was like before, with the top photo taken when the roof was partially open, and the true scope of filth was clear to see. The next shows a slightly clearer scene.


From underneath, staves could be seen holding up clay plaster. Today, we found out that these staves could be a couple of hundred years old, but more of that in a few weeks.Same procedure as last time, meaning the apex is open, and we can consider whether we leave it completely open or make a half floor for storage.


And now this mess has to be cleaned up. We have small piles of old clay plaster all over the place now, waiting for us to get a proper chute to drop it down into a trailer. The staves will be kept, and perhaps reused in other parts of the house (or other smaller projects). My previous thoughts of using them as firewood have been somewhat tempered after today.


A couple of hours each evening after work this week has also meant that all the old electric cables are now removed, and the house it feeling ready for putting stuff in, rather than taking it away. Almost. Still so many decisions to be made...

Sunday, 11 September 2011

Clearing from the top

After a while dithering over what to do with the top couple of floors, which we probably will not be able to afford finishing in this first iteration, we decided the best thing to do is completely clear them so they are in a clean and raw state. That way, when we do begin to build upwards, we won't be dragging piles of old wood and extremely dusty clay and straw plaster (daub) down through the finished parts of the house in years to come. So, the best plan: a clearout, starting from the top.

First task, removing the half-dilapidated floor/ceiling from the top attic floor, to so-called Spitzboden.

Before: Lots of planks and rubbish.
The view from below before commencing..
After considering half-floors and galleries, the simplest thing to do here is open up the floor to fully expose the beams, and perhaps build a half floor, accessed with a ladder. Would make a cool place to stick a bed.

So, trusty crowbar and hammer in hand, after a few hours I cleared the east half to leave the beams and piles of clay and wood. This is extremely dusty work, and the shot below is only after pulling a few handfulls of loose clay plaster down.

The rest was done from above, hacking at the clay over the laths, and simply letting everything drop down, later sorting out timber from clay for proper disposal. It's like exposing the bones of a beast, but it's worth it, as we're left with a blank canvas to build on.

After: nice and open, ready for lining the inside of the roof.
The view from below, after the dust settled.
From the other end, imagining a half floor.
Not as fun as last weekend, when I had three others to help, but satisfying nonetheless. The west half (basically a mirror image of the above) needs the same treatment, and I'm sorely tempted to give the the floor below the same, so we can refresh the floor boards, replaster between them (the oak staves between the beams are currently visible, with bits of plaster still clinging to them) and hide cables at the same time. But that's another day's work.

Saturday, 10 September 2011

Leaving their mark

A bit like modern graffiti, I guess there's always been a desire for people to leave their mark somewhere. We've seen a few initials carved into bricks outside our house, but some recent finds made me lough out loud, just from the pleasure of finding something new, and personal.

Just inside the door on the brick machine room, to the right, between the house and barn, we saw KW, OW and EL. I didn't pay much attention to it, knowing that at least KW was the father of the people we bought the house from, and being pretty sure the machine room wasn't really all that old.


It wasn't till I stuck my head out one of the small windows, right up at the third level, that the initials took on greater significance, simply in terms of the lives that were led in this house over a long time. On the sill, I found 19 OW 52. So we know that the OW on the machine room was making their mark around that time. I spoke with the previous owner today (it was really nice they just popped by to say hello while I was gutting the attic), and she thought OW was her grandmother, but I would guess OW was fairly old in 1952, so not sure if she would have been making her mark then.
It could be 18OW52, but pretty sure it's 19OW52
Nevertheless, we'll talk to the previous owners about the family tree and try to piece that together. But it seems reasonable that the KW, OW and EL from the machine room are fairly contemporary, along with the 19 OW 52 one from the attic.

KW was the father of the previous owner, and it's likely he marked the bricks. But we know a (different) KW was the grandfather and a third KW was the great-grandfather. So imagine how tickled I was to find, on the same window surround, as the 19 OW 52, a much fancier KW, complete with serifs, and the year 1880.

I think we might have a photo of this man, but I'll ask permission to reproduce it first. But this made me laugh out loud. The thoughts of a young man, or perhaps a boy, carving this into the window frame with such care, three stories up in a grain storage room, where practically nobody would see it in the 131 years that passed till this photo was taken. Brilliant!


This wood had been covered by corrugated sheeting for the past 25 years, but I'm still amazed at how fresh it looks, protected as it is by being near the top of the frame before the cladding was put up. I was so intrigued, I had to climb up the scaffolding outside to get a better impression. It was the first good look I've had of the half-timbered construction from the outside, and it certainly looks like it's been there a long time, being well-weathered.

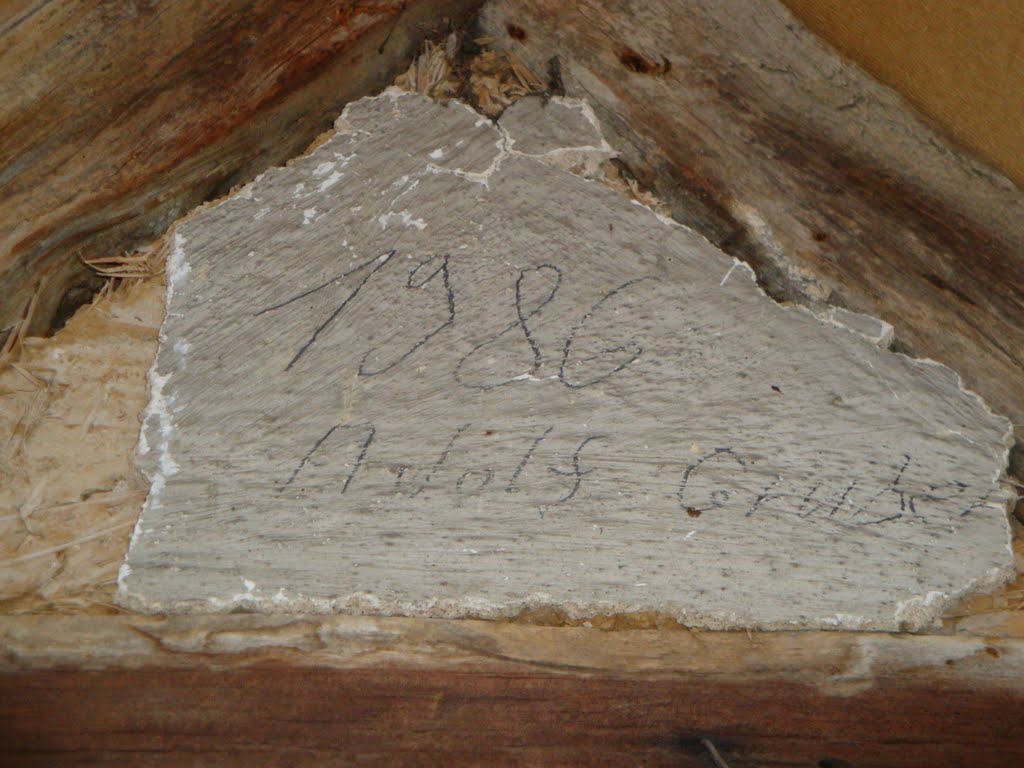
As well as lots of carpenters marks on this gable wall, there was one more, fairly recent inscription, presumably put there by the man who erected the corrugated sheeting that covered this gable till a couple of months ago. 1986 Adolf Gruber, written in pencil on the whitewash, 11 metres above ground level right at the apex.


Presumably his helpers had certain opinions of him, as I doubt the sketch below was a self-portrait!